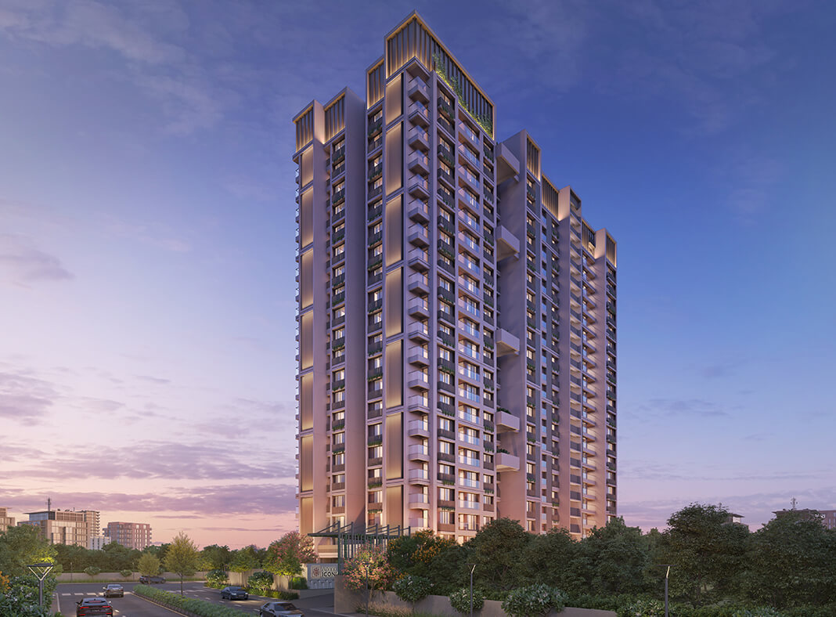
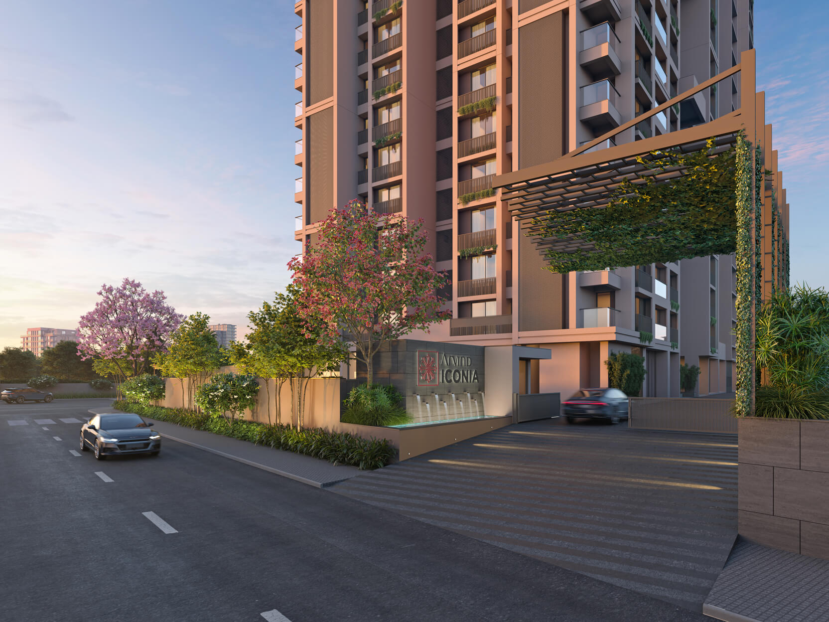
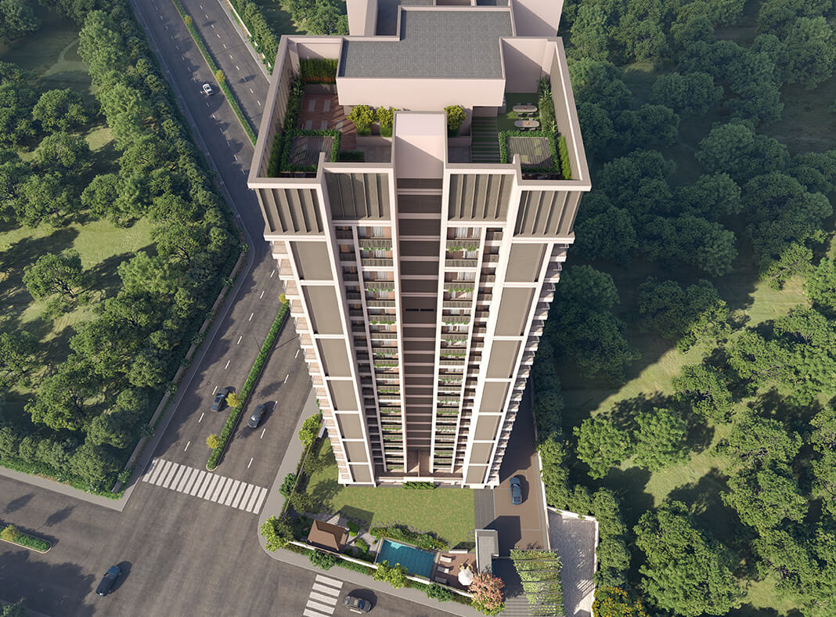
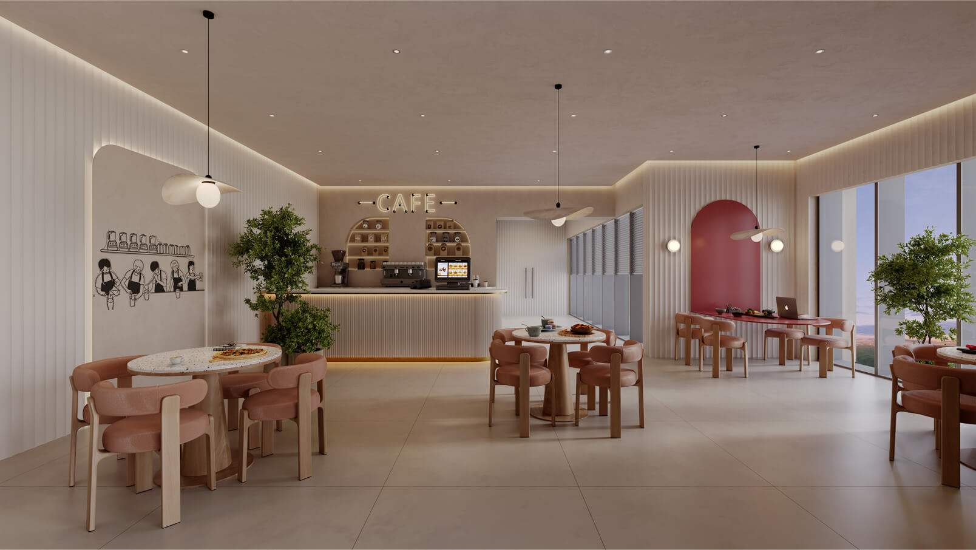
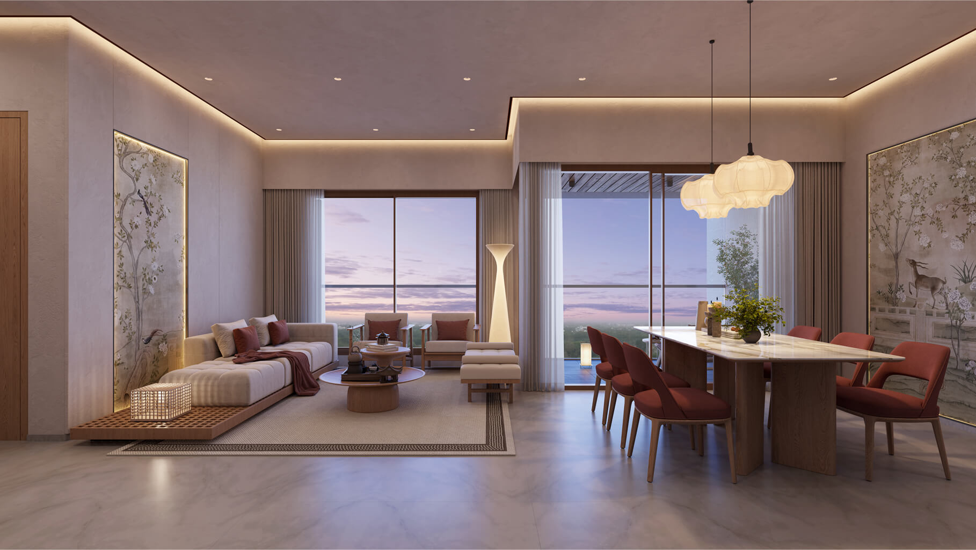
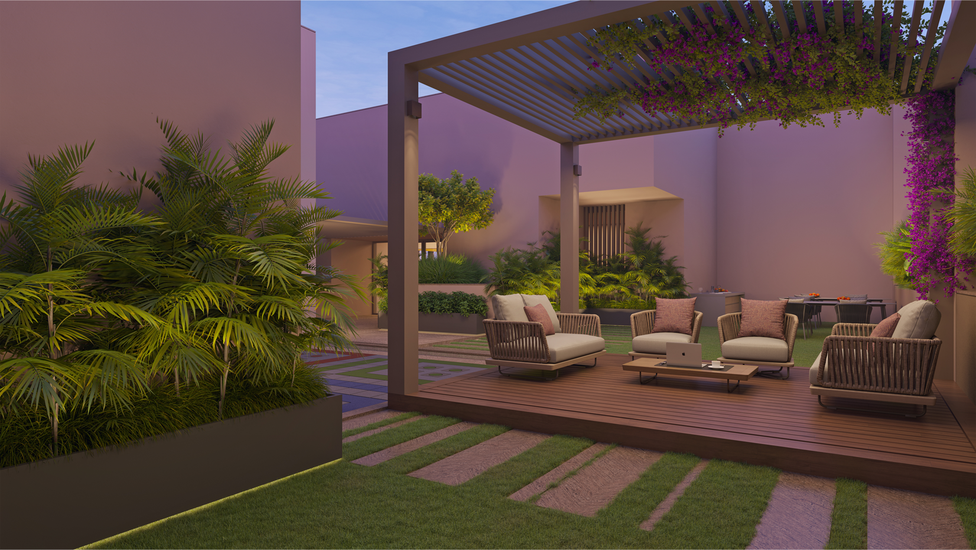
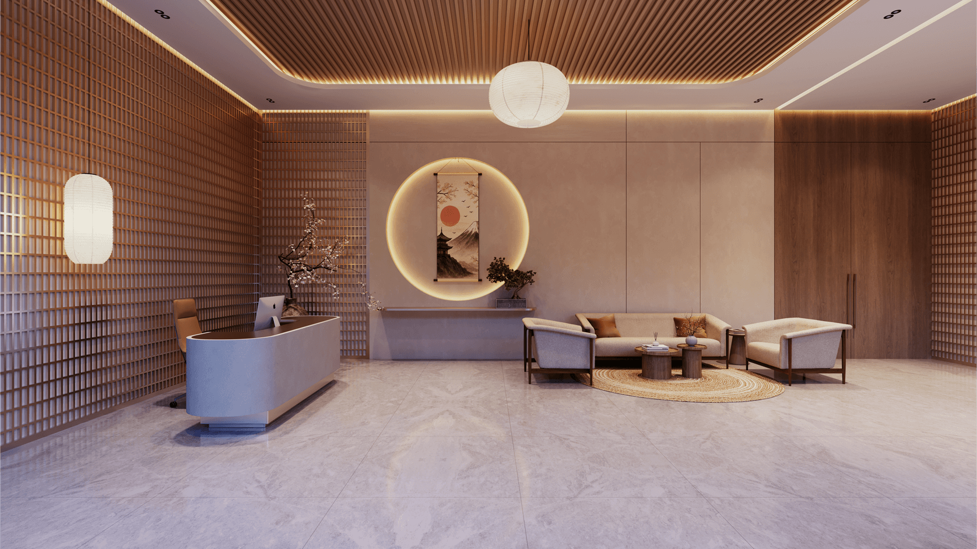
Arvind Iconia · Vastrapur, Ahmedabad
More Images Coming Soon
High-resolution renders & site photos will be added shortly.
PDF Document
Floor plans, pricing, amenities, location map & project specifications — complete project overview.
RERA Certified
Official RERA registration certificate. Fully registered, transparent & legally compliant project.
RERA: PR/GJ/AHMEDABAD/AHMEDABAD CITY/AUDA/CAA08534/090224